top of page

1/1
Location: London
Client: Tower Hamlets
Value: Undisclosed
Status: Planning permission granted
Cressy Place
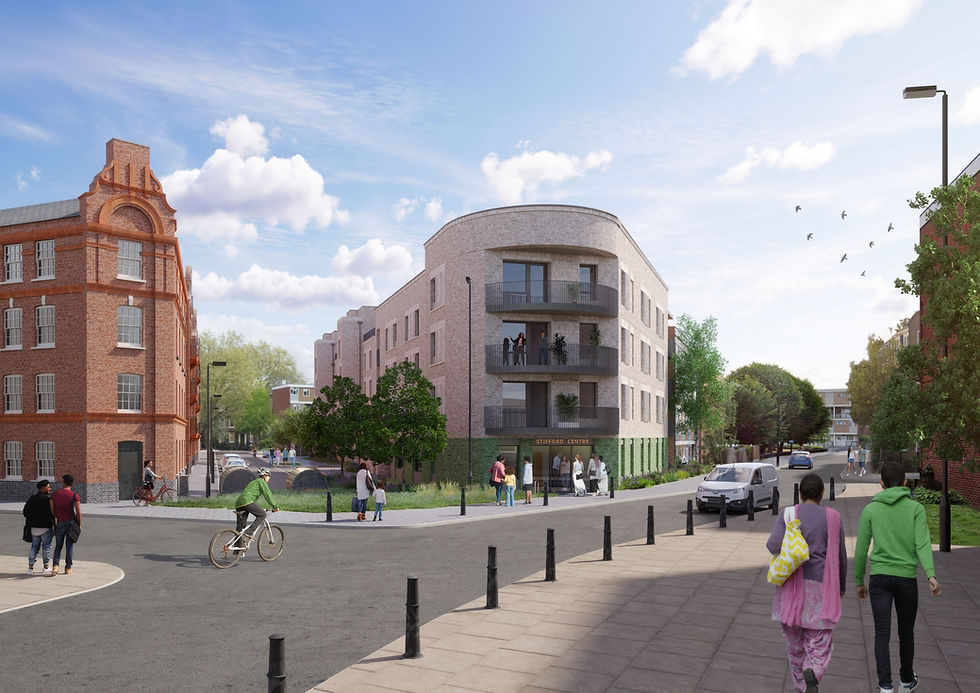
ArchitecturePLB was commissioned by the London Borough of Tower Hamlets to bring forward proposals for the redevelopment of a council-owned site at Cressy Place in Stepney Green for a residential led, mixed-use scheme. The proposed scheme offers 31 new affordable homes alongside a re-provided community centre, forming part of the Council's wider building programme that seeks to address acute local housing need. The proposals seek to regenerate an underused site of garages, hardstanding and a community building into two new blocks of four and five storeys, providing self-contained flats with a purpose-built replacement for the Stifford Centre at ground floor. The new buildings occupy the former garage and hardstanding area, allowing the existing public open space off Tinsley Road to be retained and enhanced.


Out of gallery

Out of gallery

The site is located at the northern edge of the 1960s Tinsley Estate, adjacent to the Stepney Green Conservation Area, and the design responds to this juxtaposed context. Light buff brickwork is used to mediate between the 1960s council blocks around the site and the Victorian red brick of Cressy Building opposite. The elevations are given vertical emphasis and textural interest through pleated brickwork detailing between windows, with white precast copings, cills and lintel details, and a ribbed-brick upper level expressed as a set-back attic storey above a more formally articulated façade below. At ground floor, green glazed brick identifies the community centre as distinct from the accommodation above, while dark grey precast panels articulate the residential entrances.
The scheme places community use, accessibility and sustainability at its centre. The community centre provides a generous, clearly visible entrance and active frontages onto Redmans Road, forming a new local focal point and returning a purpose-built shared amenity to the neighbourhood. The housing mix is weighted towards family-sized homes, with wheelchair-accessible dwellings provided at ground floor alongside dedicated accessible parking. Landscape and public realm works enhance the retained open space towards Stepney Green Park, introducing children's play, improved planting and a more legible pedestrian environment. Environmental measures include green and biosolar roofs, roof-mounted photovoltaics and mechanical ventilation with heat recovery, supporting the Council's energy and sustainability targets across the development, offsetting 70% of carbon emissions from regulated use on site.

Project Team
To find out more about this project, please make contact.
Similar Projects


bottom of page